
No deposit on any job
A signed contract gets us started, and it carries the description of work, the pricing and the timeline. Payments are tied to completed milestones, and nothing is billed before it is built.
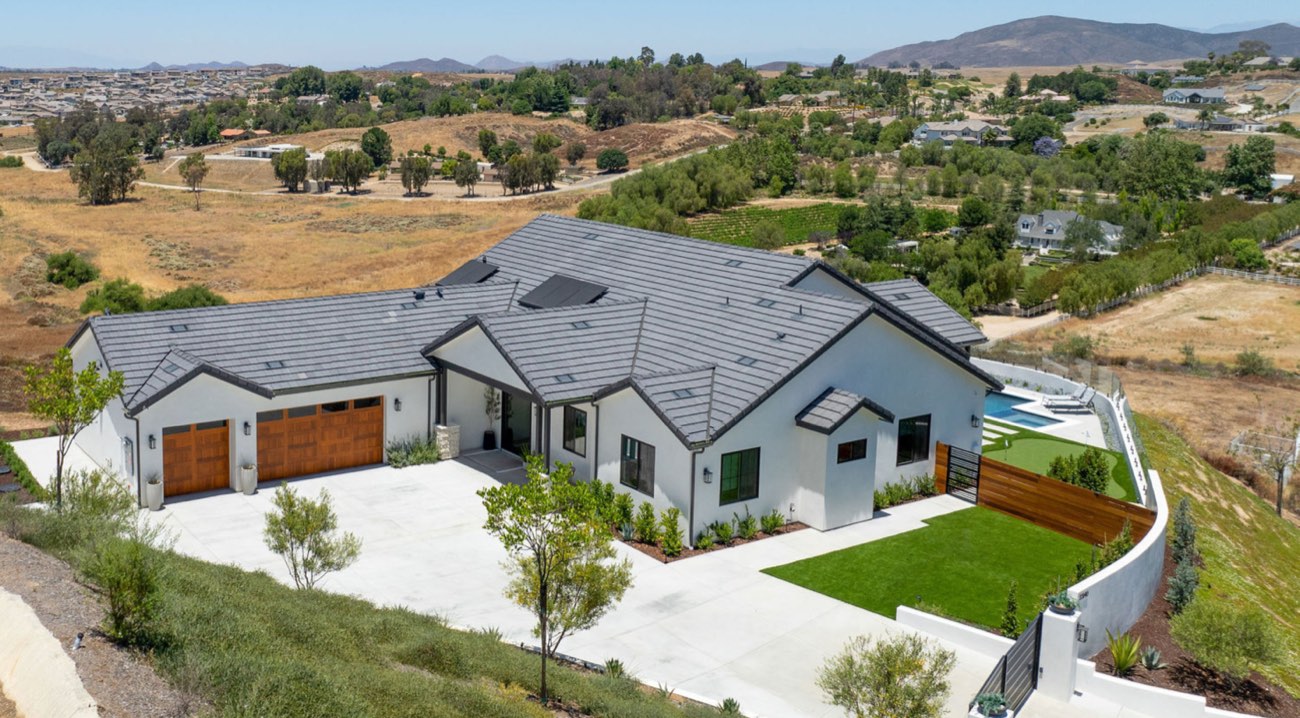
ADU and room addition builders Murrieta and Temecula, Calif.
ADUs, room additions, kitchens, baths and custom homes across Murrieta and Temecula. Licensed 15 years, with our own cabinet shop. No deposit, and the full scope is in writing before we start.
Framed, then finished
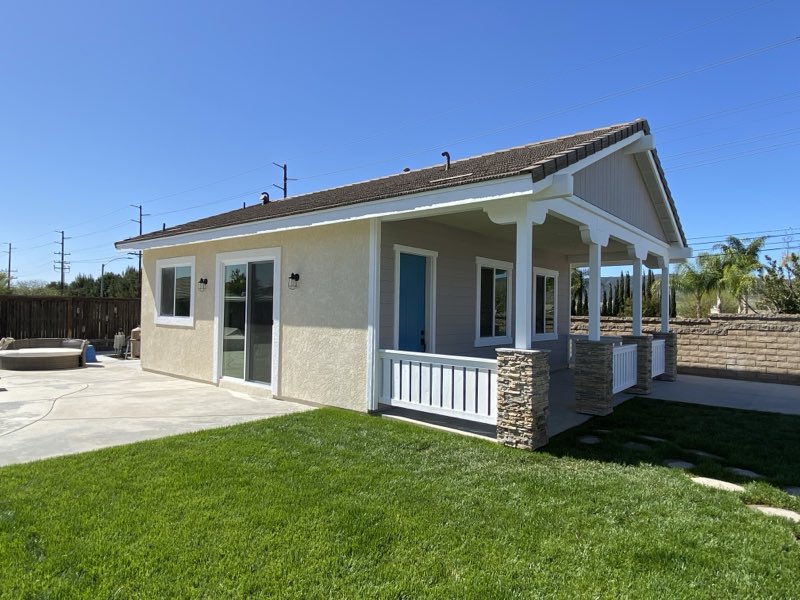
Most builders only show you the last photo. Here is one Murrieta ADU with the walls still open, and the same build once we finished it.

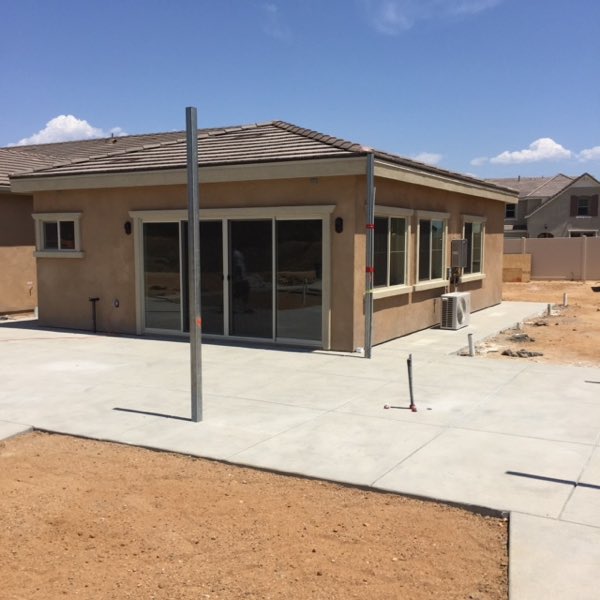
01 / ADUs, guest houses and casitas
"Since 2011 we have built more guest houses, ADUs and casitas than any general contractor in the area."
Detached and attached ADUs, JADUs, garage conversions, in-law suites, granny flats, rental units, and second story additions. We handle the architectural drawings, the engineering and the permit processing, so there is one company to call from the first site visit to the final inspection.

02 / The build
Every stage below is one of ours: our sequence, our photographs, our captions. The waiting is in here too, because the permit window is the part most builders leave out of the conversation.
Before anything moves, permits
Permits are the biggest hurdle on any project. We handle the permitting ourselves and we recommend it, and we work with architects and engineers we can point you to for plans.

Underground plumbing, footings and forms, all ready for inspection.

After utilities and underground pass inspection, we backfill and are ready for concrete.

Concrete goes down, and a few days later we frame the walls and roof.
Walls go up, trusses arrive on site, and the addition is on its way.

Framing is complete and the windows are installed. That gets inspected, then the roof is dried in.
Rough plumbing, rough electrical and HVAC all go in while the walls are still open, along with the feed for the sub panel. Every one of those trades is a licensed specialist, and the whole lot is inspected before a single sheet of drywall covers it.

Roof, lath and all the rough in are completed.

Insulation goes in against the new envelope, then the drywall is hung, taped and textured.

Scratch coat, brown coat, then the final color coat seven days later.
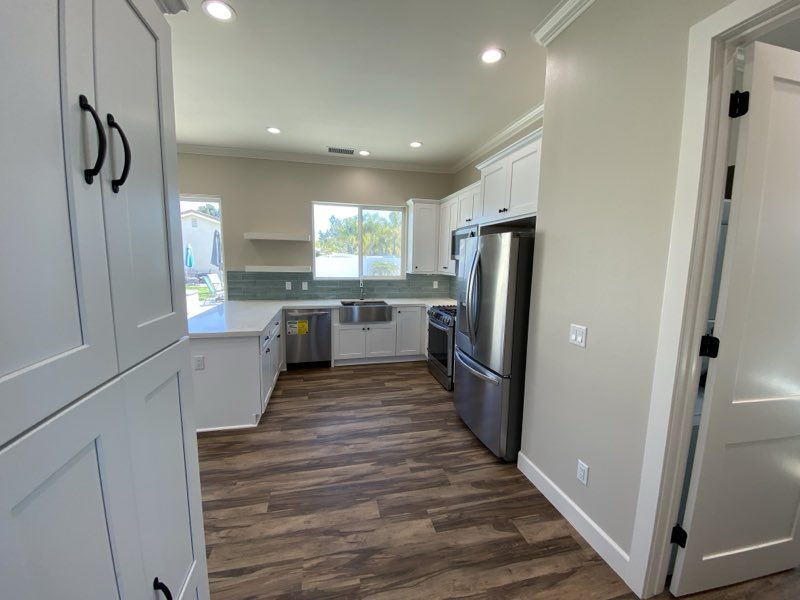

Paint, cabinets, trim, countertops and flooring. The cabinetry is built in our own shop, so there is no middle man on it.
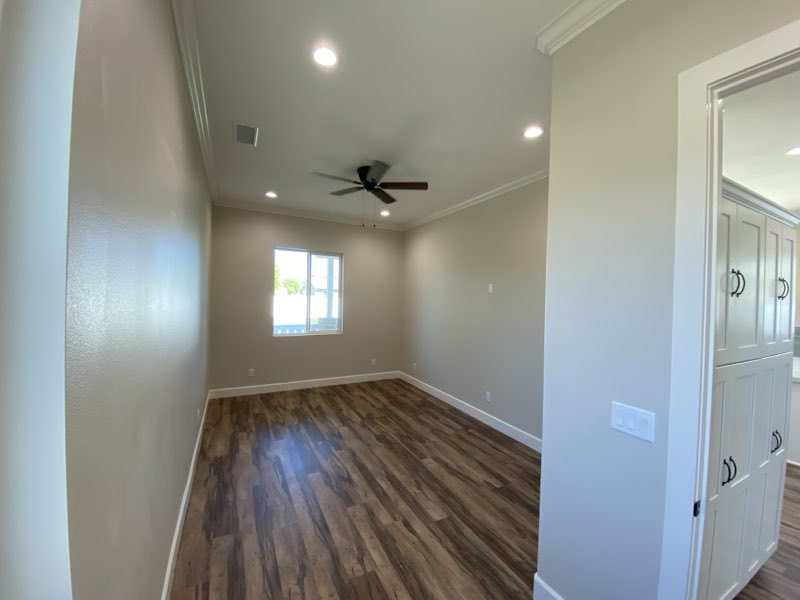

Every room addition gets its own water heater, its own AC and heat, and its own electrical sub panel.
We carry the stucco, roof and trim across so the addition reads as part of the house, and the patio gets poured where the dirt was.
Before it gets signed off
Solar catches people out, so it is in the estimate from the start rather than arriving as a change order. We work with the same solar company on every ADU, and if your house already has panels or batteries you may not need more.
Once we are on site
We take four jobs at a time, so you work directly with us and we are on site most days. We are not briefcase GCs.
Want this walked through for your lot? We price it out the door, in writing.
Call or text for a free quote 951.234.948703 / Remodels and custom homes
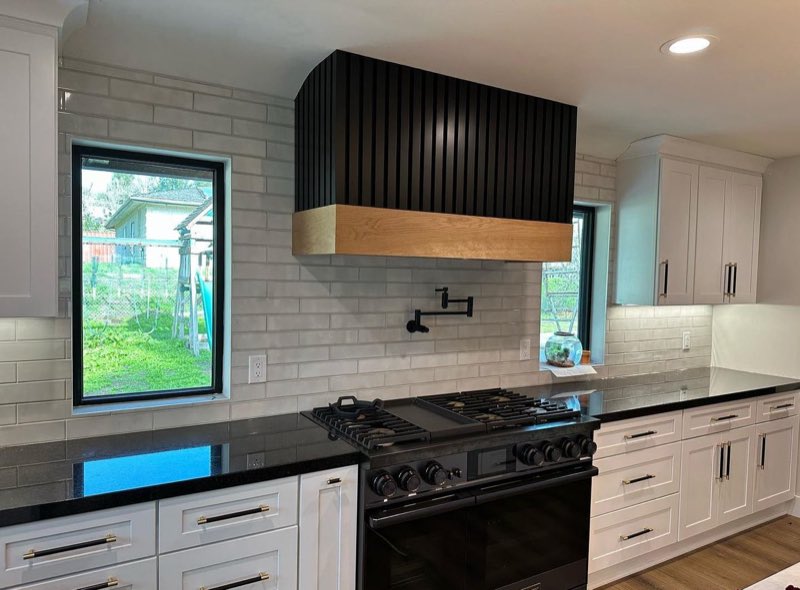
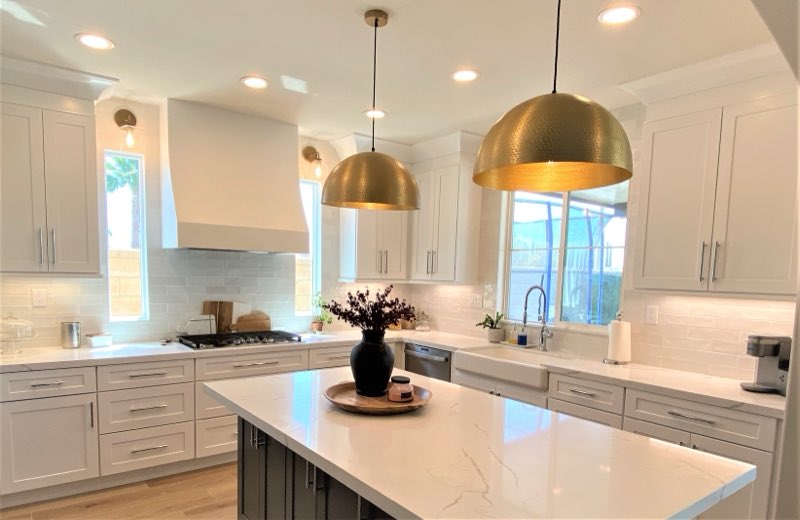
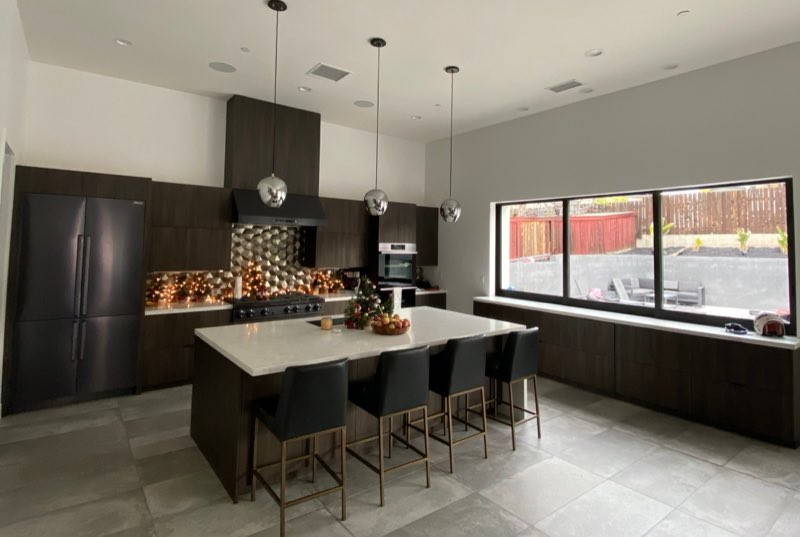
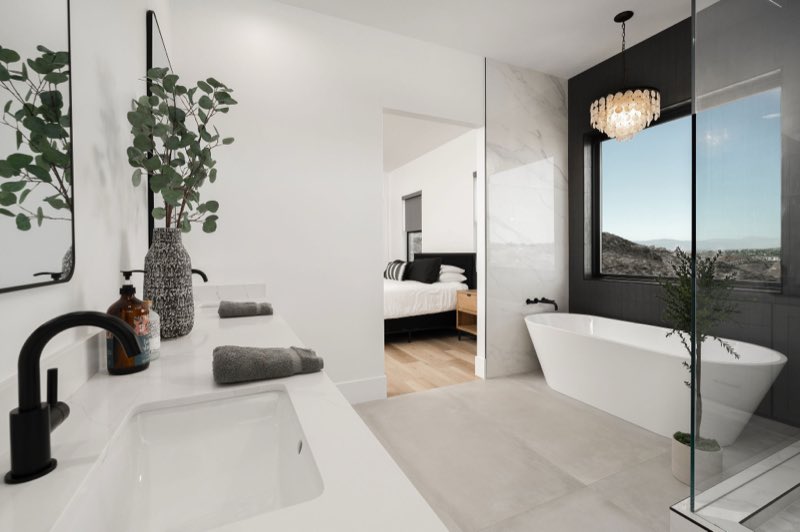
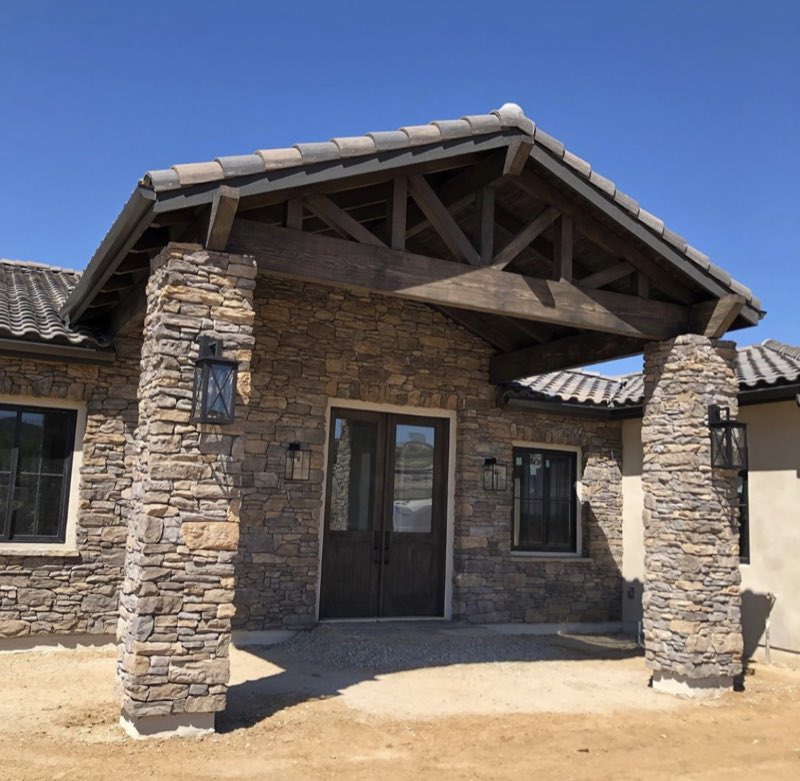
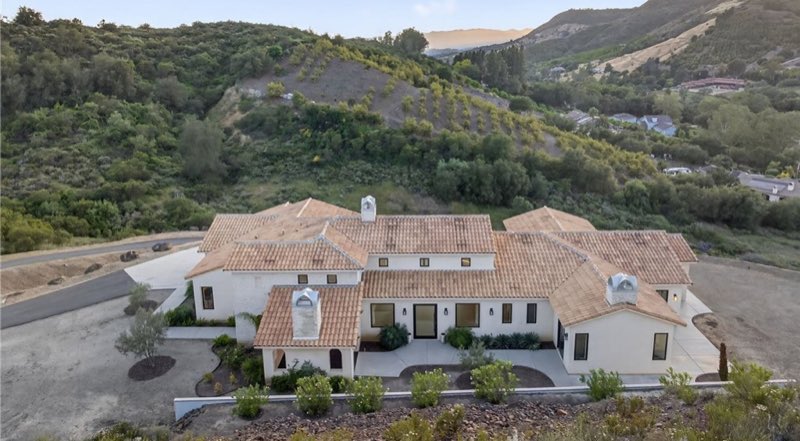
We hold a general building license and a finish carpentry license, so we frame the structure and build the cabinetry that goes in it. The cabinet shop is ours. There is no middle man on the millwork.
04 / Why us
Most of what follows is the sort of thing you normally have to drag out of a contractor in the third meeting. It is easier to just put it on the page.
A signed contract gets us started, and it carries the description of work, the pricing and the timeline. Payments are tied to completed milestones, and nothing is billed before it is built.
That is a deliberate cap. It means you deal with the owners rather than a project coordinator, and we are on the job daily.
We do not come in low to win the job and raise it as we go. Change orders only happen if you change the scope or the materials, and they are approved in writing first. No surprise bill at the end.
General building and finish carpentry. We rough frame and build the structure, then complete the finish carpentry and cabinetry ourselves, out of our own shop.
Roofing, plumbing, HVAC, electrical, tile, drywall and paint go to trades who do only that, each licensed, insured and carrying workers comp. You do not want the drywall crew doing your plumbing.
Hot mop, float, cement board and red guard, and we are certified WEDI installers. Beautiful tile over a shower that was never made water tight is the most expensive mistake in a bathroom.
Everything we complete, warrantied for a year. If something needs putting right after that, call us anyway.
Everything is picked, ordered and delivered before demo day, which is how most kitchens finish in one to two weeks instead of sitting gutted while a countertop ships.
05 / Reviews and record
Every number here can be verified without taking our word for it. The license is public record at cslb.ca.gov, and the reviews sit on Google, Yelp, Facebook and Houzz, none of which we control.
They stuck to their payment schedule and never asked for advance on payment.
The entire project only took about three weeks.
It was 7 business days for everything.
Their work ethic and commitment to quality are second to none.
Every one of those is on our Yelp page, in full, alongside the photos the customers took themselves. We work primarily off word of mouth, so our reputation is the whole business, and we will hand over references for jobs like yours before you sign anything.
06 / FAQ
No, we do not require a deposit on any job. We only need a signed contract, which sets out the description of work, the pricing and the timelines. Payments after that are tied to completed milestones.
Licensed and insured. We hold a B general building license and a C-6 finish carpentry license under CSLB #964759, and you can look up our qualifications with the state board at cslb.ca.gov.
Yes, with one exception. For a home currently in escrow or not yet owned, we charge $125, and we credit it back to the project if you hire us. Most of our bids take real legwork, and the fee keeps that time for people who intend to build.
Anything needing permits is scheduled once the contract is signed and we begin the plans. Once permits are processed we usually start within a week. For remodels with no permits required, plan on four to six weeks before we can begin.
Detached ADUs run $300 to $350 per square foot to build. Plans, engineering, processing and Title 24 usually land at $10,000 to $15,000, and permit fees vary by municipality but are worth budgeting at $10,000 to $15,000. Sizing drives the price, and smaller additions are bid per plan. Appliances, site work and demolition are quoted separately and detailed in your bid.
Permits are the biggest hurdle on any project. For an ADU we advise allowing at least five months to clear the land use, building and safety, waste, health and fire departments. Room additions usually take three to four months. A custom home is six months best case and can run past a year. Some of that is beyond our control, but we have been through it many times.
Yes. We are on site daily from the first estimate to the final inspection, and we complete most of the work in house. We bring in specialists for plumbing, electrical, HVAC, tile, drywall, paint and roofing, all licensed and insured with workers comp, because a trade should be done by someone who only does that trade. Owners are on site working daily. We are not briefcase GCs.
Yes. The estimate carries per square foot allowances for flooring, tile and the rest, and any of it can be upgraded or changed. As an example, we usually allow $2.75 per square foot for LVP flooring. If you want something else, you tell us and we adjust the bid.
We are an approved contractor with several banks. For ADUs and custom homes there are renovation loans, conventional construction loans, and cash-out refinancing or a HELOC against your existing equity. We can point you to the lenders we work with regularly.
Every project we complete is warrantied for one year. We do our best to get it right the first time, but mistakes can happen, and we will always come back to fix or remedy a situation no matter how long it has been.
Get started
We will call you back, come out to the property, and give you a written estimate. No deposit, and nothing is owed until there is a signed contract.
Request received
We answer the phone quicker than the inbox. If it is urgent, call or text 951.234.9487 between 7am and 5pm, Monday to Friday.
Built for Stephens Brothers Construction
Spotted something odd on this page? Probably. It is a free concept, built fast around the mobile experience, so some links are intentionally inactive and a few details may be rough. Those are finished in the paid build.
$1,500 and this page gets built for real: polished across phones, tablets and desktops, forms connected, plus a round of revisions you provide after checkout, ready in 3 to 5 business days. Need more than a homepage? A five page site is $2,500, takes 5 to 7, and includes two rounds. You own the finished site with either package. Hosting and launch are available through the optional care plan.
Purchase website for $1,500Not ready? Your private preview stays live for at least 7 days. Ownership of the design and files transfers only after purchase. Questions first: call (951) 216-8142 or send a text.